
3D garden design Muscat price: 3D Garden Design Services Muscat
Written by the Mariam Gardening Oman team. Last updated: 2026-11-01
Quick answer: Professional 3D garden design services Muscat price range typically spans from OMR 150 for small townhouse yards to OMR 600+ for large villa grounds. Basic 3D renders cost OMR 150 to OMR 300, while detailed master plans with irrigation layouts, plant schedules, and Lumion walkthroughs average OMR 350 to OMR 800.
Planning an outdoor makeover in Oman requires accurate budget projections before digging up dirt. When homeowners ask us about the 3D garden design services Muscat price, we explain that digital modeling saves thousands of Rials in avoidable construction mistakes. Designing outdoors in Muscat isn’t like designing in mild climates—summer heat hits 48°C, coastal humidity from the Gulf of Oman corrodes cheap metal fixtures, and salty groundwater stunts delicate root systems. A detailed 3D design lets you preview shade structures, drip lines, and plant growth long before buying materials.
How Much Does 3D Garden Design Cost in Muscat for 2024?
Every home plot presents unique structural demands. Pricing in Oman reflects total square meters, site topography, and the degree of detail required in the digital render. Here’s what villa owners in Muscat typically spend on professional 3D design services:
- Small Townhouse Yard (100–250 sq m): OMR 150 to OMR 250. Includes basic 3D perspective views, plant selection lists, and hardscape layouts.
- Medium Villa Plot (300–600 sq m): OMR 300 to OMR 550. Includes full CAD layouts, daytime and nighttime 3D renders, plant lighting schedules, and drip line diagrams.
- Large Estate or Luxury Villa (700+ sq m): OMR 600 to OMR 1,200+. Includes 4K video walkthroughs, swimming pool 3D engineering, elevation modeling, and detailed masonry takeoffs.
We’ve found that investing roughly 5% of your total outdoor budget into 3D modeling prevents costly redesigns during active masonry or pipe installation.
What Factors Influence the 3D Garden Design Services Muscat Price?
Several technical factors cause pricing to vary across design agencies in Oman. Knowing these helps you negotiate fair terms and choose the right package.
1. Rendering Engine and Detail Level
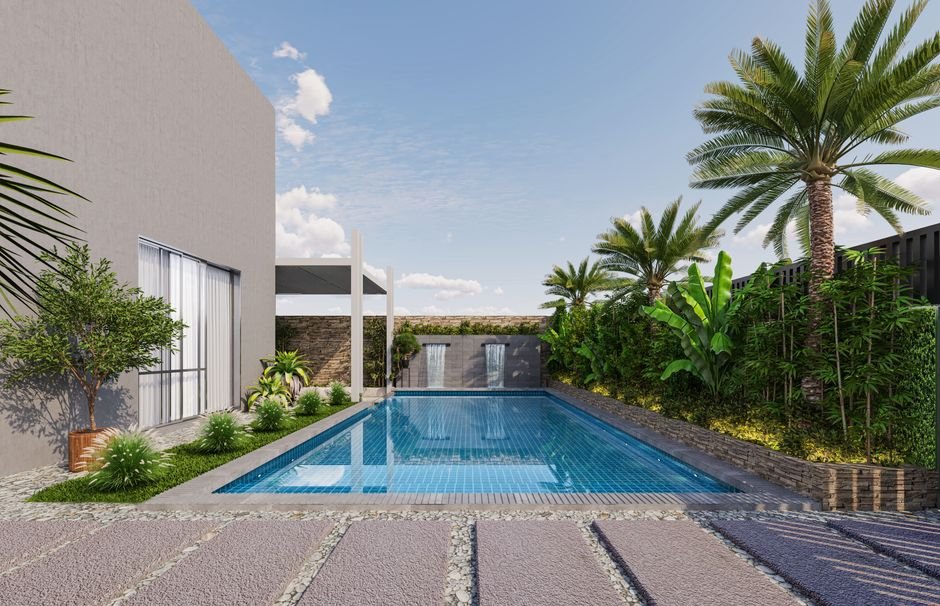
Basic 3D stills produced in SketchUp cost significantly less than cinematic animations built in Lumion or Unreal Engine. High-end renders show real reflections on pool water, sun glints on Omani marble, and wind movement through tree canopies. Photorealistic rendering requires powerful computer hardware and extensive visualizer hours.
2. Technical Engineering Packages
A simple visual drawing shows how things look. A complete technical package shows how things work. Comprehensive files include automated drip line schematics, electrical wiring for 12V LED spotlights, drainage slopes to handle sudden wadi rain events, and hardscape material quantities. Adding engineering blueprints increases the upfront design fee but prevents contractor guesswork during installation.
3. Site Surveying and Microclimate Analysis
Sloped properties in Qurum or rocky plots in Muscat Hills require extra site measurements. Visualizers must import topographical elevation data into 3D software to build accurate retaining walls and stepped planters. Plot geometry directly drives modeling work hours.
Why Is 3D Visualization Essential for Muscat Climates?
Oman presents harsh outdoor conditions. Summer heat bakes exposed surfaces. High soil salinity along Seeb and Al Ghubrah limits plant choices. 3D visualization allows designers to test sun exposure and shade cover before a single tree gets planted.
Watching afternoon shade patterns shift across villa plots in Al Mouj opened our eyes. A wooden pergola angled just five degrees off true south leaves your outdoor seating baked in intense sunlight by 3:00 PM. By adjusting roof louvers in the 3D model, we fix shade angles before fabrication starts.
We’d skip artificial turf on south-facing plots in Bawshar because surface temperatures reach over 65°C by July, melting cheap underlayment and emitting harsh chemical smells. Instead, high-grade light stone pavers paired with heat-tolerant groundcovers like Sesuvium portulacastrum handle scorching heat much better. 3D software lets you see how natural stone and low-water plantings look together before placing purchase orders.
How Do Muscat Municipality Rules Impact Your Layout?
Designing outside your boundary wall requires strict compliance with local laws. Muscat Municipality updated regulations regarding exterior green spaces around residential boundaries. Designers must factor these legal setbacks directly into 3D plans:
- Pedestrian Pathway Setback: A minimum clear width of 1.5 meters must remain open as a public sidewalk between your boundary and the street.
- Wall Protection Offset: Plant beds must sit at least 0.5 meters away from the outer villa wall to prevent irrigation water from eroding structural footings.
- Frontage Width Rules: If the space between your wall and the street exceeds 6 meters, planting areas can’t extend beyond 4 meters, leaving 2 meters clear.
- Approved Flora: Municipal codes ban aggressive root trees like Conocarpus erectus near public utility lines. Designers replace them with Omani native species like Tecoma stans, Plumeria rubra, and Phoenix dactylifera.
Failing to follow these guidelines risks administrative fines up to OMR 100 and forced removal of illegal installations. Incorporating municipal offsets into 3D files guarantees project approval on the first submission.
What Software Tools Do Top Designers Use in Oman?
Professional design studios rely on specialized software programs to create accurate 3D outdoor models:
- SketchUp Pro: Ideal for rapid 3D spatial modeling, custom pergola design, and structural massing.
- Lumion Studio: Produces lifelike lighting effects, water motion, and sun trajectory simulations for Muscat homes.
- Realtime Outdoor Architect: Built specifically for outdoor spatial planning, featuring vast libraries of desert plants and Omani paving stones.
- AutoCAD 3D: Used for precise underground utility routing, drainage grading, and municipal submission drawings.
What Is the Planning Timeline from 3D Concept to Groundbreak?
A typical 3D design workflow in Muscat takes between two and four weeks. Here’s how the process unfolds:
Phase 1: Initial Site Survey and Briefing (Days 1–4)
We measure the plot, test soil salinity, check existing water supply pressures from Nama Water Services, and note solar angles. You share your lifestyle wish list, budget, and preferred hardscape materials.
Phase 2: 2D Concept & 3D Drafting (Days 5–12)
The visualizer builds the digital villa structure and grounds. We establish patio zones, lawn areas, water features, and outdoor cooking hubs according to sun exposures.
Phase 3: Review and Material Refinement (Days 13–18)
You review initial 3D stills. We tweak tile finishes, adjust shade structures, and alter plant choices—swapping high-water plants for salt-tolerant Omani species like Bougainvillea spectabilis or dwarf palms.
Phase 4: Final Renders & Construction Blueprints (Days 19–25)
We deliver final high-resolution renders, animation video links, CAD material lists, irrigation piping layouts, and electric lighting schedules ready for contractor bidding.
Sources
- Times of Oman: Muscat Municipality Outdoor Regulations
- Muscat Municipality Official Portal
- Dubizzle Oman Property & Services Guide
Frequently Asked Questions
What is the average 3D garden design services Muscat price?
In Muscat, basic 3D garden design packages start around OMR 150 to OMR 250 for small townhouse plots. Medium villa plots range from OMR 300 to OMR 550, while luxury estates in Al Mouj or Muscat Hills cost OMR 600 to OMR 1,200+ for full 4K video animations and CAD technical files.
Does a 3D garden design include plant selection and irrigation plans?
Yes, comprehensive 3D design packages include plant schedules suited for Oman’s climate, such as Bougainvillea and Date Palms, along with automated drip irrigation layouts and 12V lighting circuit plans.
Why do I need 3D garden design before starting construction in Oman?
3D visualization helps you calculate accurate shade angles for 48°C summers, verify setback distances required by Muscat Municipality, and avoid costly rework during masonry or plumbing installation.
How long does it take to complete a 3D garden design project in Muscat?
Most 3D garden design projects take two to four weeks from initial plot measurement and soil pressure checks to delivering final 3D renders, video walkthroughs, and material takeoffs.
Can 3D models help me get Muscat Municipality building permits?
Yes, 3D renders paired with 2D architectural CAD drawings provide exact boundary setbacks, public walkway clearances (1.5m), and wall offsets (0.5m) required for minor building permit approval.
In summary: When considering 3D garden design Muscat price, Gulf Marble Qatar offers expert guidance and premium materials to ensure your project’s success.
Related Articles
In summary: When considering 3D garden design Muscat price, Gulf Marble Qatar offers expert guidance and premium materials to ensure your project’s success.